





















Address
9223 Shaw Lane Sw, Calabash, NC
Price
$ 574,000
Property Attributes
- MLS#100583435
- TypeSingle Family
- Listing Status Active
- CountyBRUNSWICK
- CityCalabash
- AreaDevaun Park
- NeighborhoodCalabash
- Zip28467
- StyleSingle Family Residence
- Year Built2008
- Taxes$ 2083
- Price$ 574,000
- Bedrooms4
- Full Bathrooms3
- Half Bathrooms0
- Sqr Footage2565
- Lot Size0.2 Acres
Data Source:
Brunswick County AOR (BRWC) - NCRMLS
Property Description
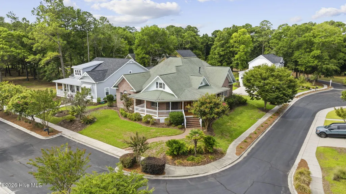
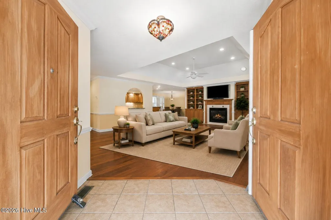
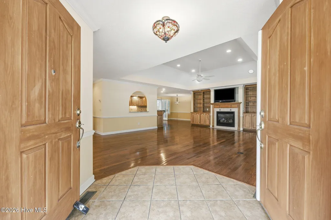
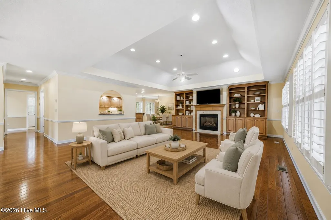
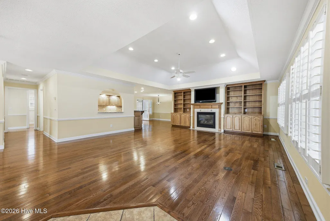
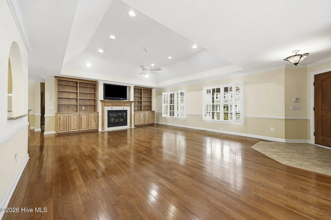
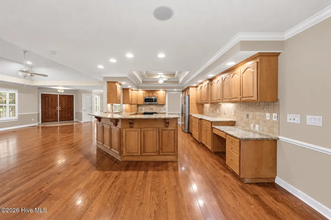
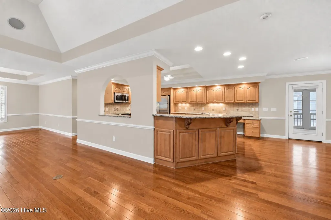
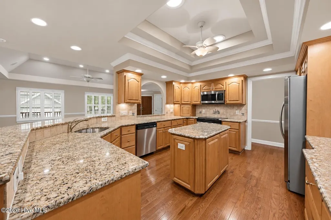
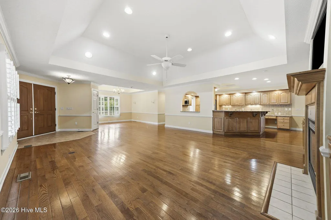
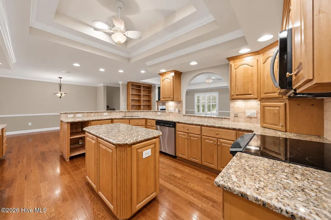
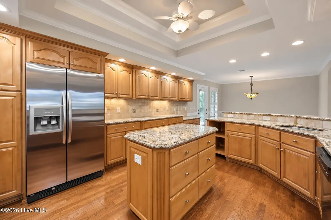
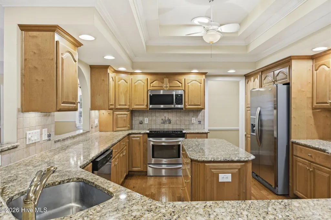
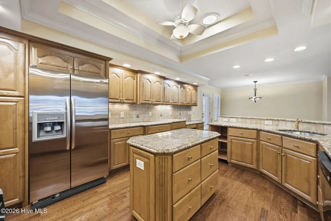
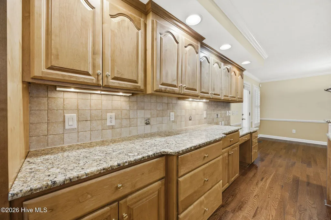
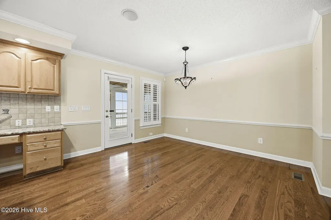
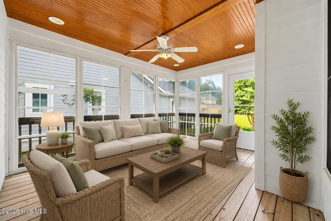
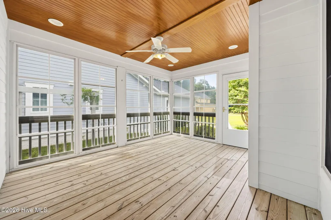
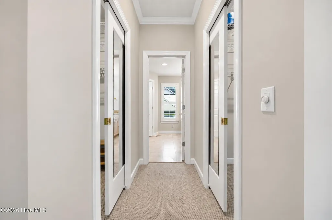
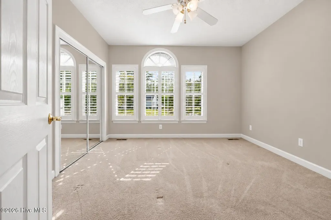
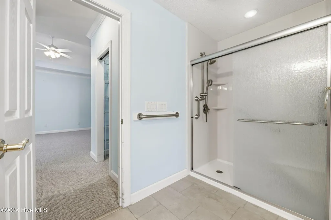
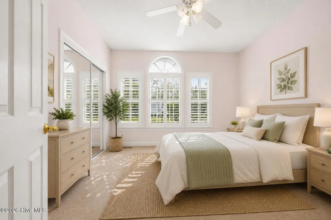
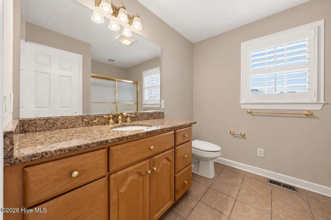
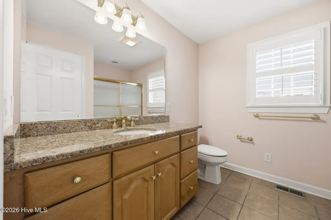
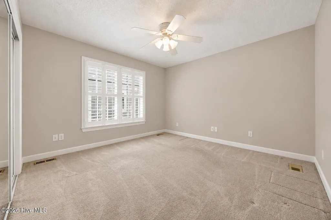
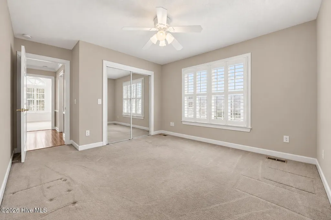
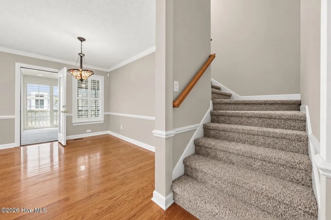
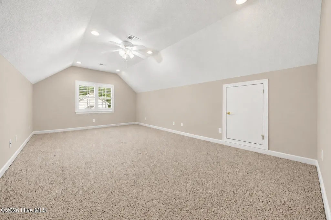
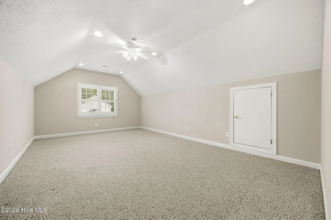
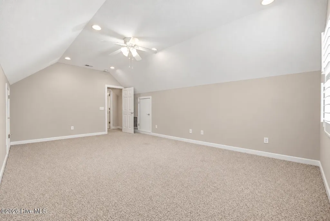
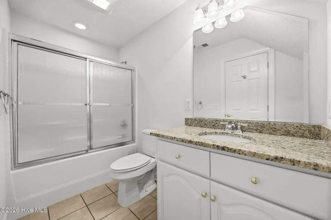
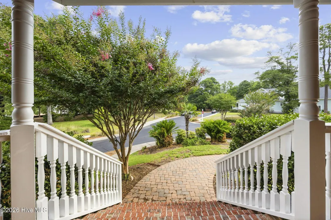
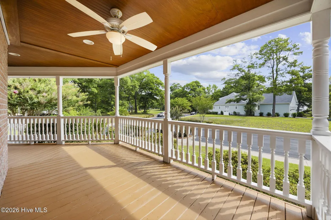
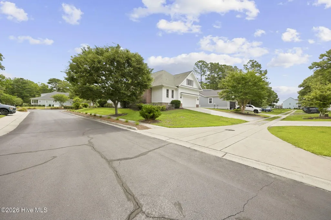
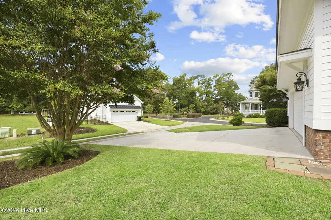
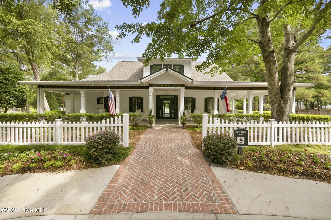
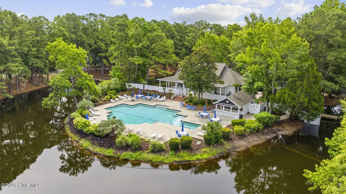
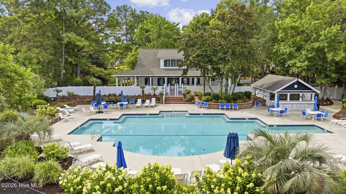
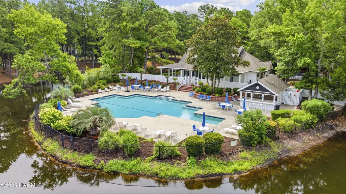
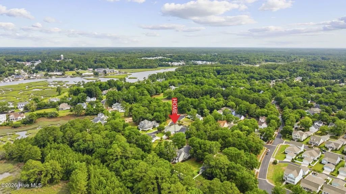
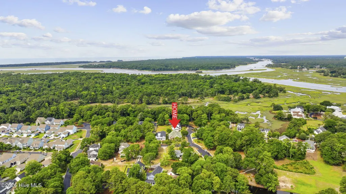
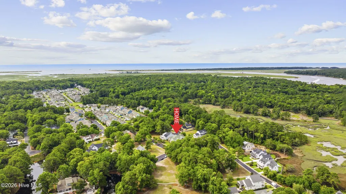
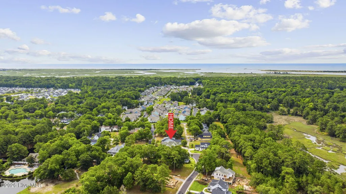
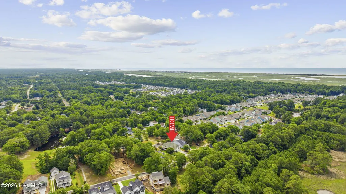
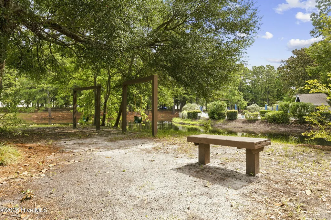
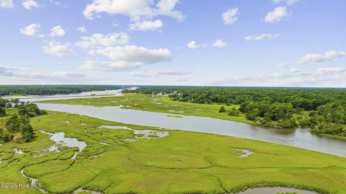
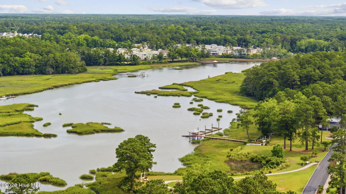
Welcome to 9223 Shaw Lane SW, a beautifully crafted custom home in the highly sought-after community of Devaun Park in Calabash. Built in 2008, this 4-bedroom, 3-bath home offers 2,565 heated square feet of thoughtfully designed living space with timeless architectural details and coastal charm. The inviting wraparound front porch with a stunning stained beadboard ceiling creates the perfect Southern welcome. Inside, you'll find a well-designed floor plan ideal for everyday living and entertaining, enhanced by beautiful Carolina shutters throughout. The kitchen features granite countertops, warm wood cabinetry, stainless steel appliances, a center island, and a convenient built-in desk area, offering both style and functionality. The primary suite serves as a relaxing retreat with a tray ceiling, walk-in closets, and an en-suite bath featuring a double vanity, walk-in shower, and private water closet. Two guest bedrooms and a full bath are located on the main level, while upstairs offers a private fourth bedroom and full bath--ideal for guests, a home office, or bonus space. Enjoy year-round outdoor living on the rear porch with Easy Breeze windows and a stained beadboard ceiling, creating a comfortable space for morning coffee or evening gatherings. Devaun Park offers an exceptional lifestyle along the scenic Calabash River and is less than three miles from Sunset Beach. This Charleston-inspired community features mature landscaping, a clubhouse with fitness center, pool table, TV room, and full kitchen, plus a large community pool. Outdoor amenities include a waterfront park with swings and benches, walking trails, covered pavilions, and spectacular bird-watching areas. This home offers the perfect blend of comfort, craftsmanship, and coastal living, just minutes from beaches, golf, dining, and shopping.
| Elementary School | Middle School | High School |
|---|---|---|
| Jessie Mae Monroe Elementary | Shallotte Middle | West Brunswick High School |
| Price History | |
|---|---|
| 6/22/2026 | Listed $574,000 |
General Features
| Living Area | 2565.0 |
|---|---|
| Heating | Heat Pump,Electric |
| Cooling | Central Air,Heat Pump |
| Utilities | Cable Available,Sewer Connected,Water Connected,High Speed Internet |
| Possession | Close Of Escrow,At Closing |
| Roof | Architectural Shingle |
| Appliances | Built-In Microwave,Washer,Refrigerator,Dryer,Disposal,Dishwasher,Electric Range |
| Zoning | Ca-Pud |
| HOA Fee | 1450.0 |
| Garage Spaces | 2.0 |
| Patio/Porch Features | Screened,Front Porch,Rear Porch |
| Pool Features | None |
| Construction Materials | Brick,Fiber Cement,Wood Frame |
| Year Built | 2008 |
| View | See Remarks |
| Levels | One and One Half |
| Property Subtype | Single Family Residence |
| Tax Year | 2025 |
| Taxes | 2083.97 |
| Parcel Number | 255pa006 |
| Accessibility | Accessible Approach with Ramp |
| Assoc Fee Paid Per | Annually |
| County | Brunswick |
| Operating Expense | 0.0 |
| New Construction | No |
| Property Type | Residential |
| In City Limits? (Y/N) | Yes |
| Association Amenities | Clubhouse,Community Pool,Fitness Center,Maintenance Common Areas,Management,Sidewalks,Street Lights |
| HOA | Yes |
| Attached Garage | Yes |
| Subdivision Name | Devaun Park |
| Garage Y/N | Yes |
| Total Rooms | 8 |
| Full Baths | 3 |
| Status | Active |
| Directions | Head southwest on Thomasboro Rd SW 2.4 mi Turn left onto Clariday Rd SW 0.5 mi,Continue onto State Hwy 179B/Beach Dr SW 1.1 mi,Turn right onto State Hwy 179B/Shady Forest Dr SW 0.9 mi,Turn right ont |
| High School | West Brunswick |
| City | Calabash |
| Association Name | Devaun Park POA |
| High School District | Brunswick County Schools |
| Lot Size Units | Acres |
| Lot Size Square Feet | 8712.0 |
| Carport Spaces | 0.0 |
| Carport Y/N | No |
| Elementary School | Jessie Mae Monroe Elementary |
| Property Attached Y/N | No |
| Land Lease Y/N | No |
| Home Warranty Y/N | No |
| Middle/Junior High School | Shallotte Middle |
| Lease Considered Y/N | No |
| Virtual Tour | https://properties.williamcoveymedia.com/sites/eojbowpb/unbranded |
| Structure Type | Wood Frame,Stick Built |
| Living Area Units | Square Feet |
| Standard Status | Active |
| Tax Assessed Value | 492390 |
| Tax Lot | 12 |
| Virtual Tour | https://properties.williamcoveymedia.com/sites/9223-shaw-ln-calabash-nc-28467-26039146/branded |
| Legal Description | L-272 Ph-7C1 Devaun Park Plat 35/487 |
Interior Features
| Interior Amenities | Walk-in Closet(s),Tray Ceiling(s),High Ceilings,Entrance Foyer,Solid Surface,Bookcases,Kitchen Island,Ceiling Fan(s),Pantry,Walk-in Shower,Blinds/Shades,Eat-in Kitchen,Walk-In Closet(s) |
|---|---|
| Basement | None,Crawl Space |
| Flooring | Carpet,Ceramic Tile,Hardwood |
| Furnished Y/N | Unfurnished |
| Water Heater | Electric |
| Total Fireplaces | 1 |
| Master Bed Level | Primary Living Area |
| Total Stories | 2 |
| Basement (Y/N) | No |
| Air Conditioning Y/N | Yes |
| Heating Y/N | Yes |
| Fireplace Y/N | Yes |
| Laundry Features | Dryer Hookup,Washer Hookup,Laundry Room,Utility Sink |
| Total Bedrooms | 4 |
| Attic Features | Access Only |
| Entry Level | 1 |
| Room Type | Master Bedroom,Bedroom 1,Bedroom 2,Bedroom 3,Living Room,Dining Room,Dining Area,Breakfast Nook |
| Total Baths | 3 |
| Living Area Range | 2400 - 2599 |
| SmokingYN | No |
Exterior Features
| Exterior Amenities | Irrigation System |
|---|---|
| Exterior Finish | Brick,Fiber Cement |
| Fencing | None |
| Parking Features | Garage Faces Rear,On Street,Concrete,Garage Door Opener,Garage |
| Lot Features | Corner Lot,Rectangular Lot |
| Water Source | County Water |
| Total Parking | 6.0 |
| Lot Size Area | 0.2 |
| Foundation Details | Crawl Space |
| Spa | No |
| Building Area Total | 2565.0 |
| Lot Dimensions | 116X61X133X60X12 |
| Lot Size Acres | 0.2 |
| Road Surface Type | Paved |
| Frontage Type | See Remarks |
| Waterfront Y/N | No |
| Road Frontage Type | Private Road,Maintained,Paved |
| Crops Included Y/N | No |
| Horse Y/N | No |
Amenities
- Foreclosure
- Views
- Short Sale
- New Construction
- Adult 55+
- Lease To Own
- No HOA Fees
- Furnished
- Primary On Main
- Air Conditioning
- Seller Finance
- Green
- Fixer Upper
- Horse
- Golf
- Fireplace
- Deck
- Garage
- Basement
- Pool
Property vs Single Family Average in 28467
Price
Taxes
Year Built
Visits
 All information deemed reliable but not guaranteed. All properties are subject to prior sale, change or withdrawal. Neither listing broker(s) or information provider(s) shall be responsible for any typographical errors, misinformation, misprints and shall be held totally harmless. Listing(s) information is provided for consumer's personal, non-commercial use and may not be used for any purpose other than to identify prospective properties consumers may be interested in purchasing. The data relating
