

Address
211 Pireway Road, Tabor City, NC
Price
$ 380,000
Property Attributes
- MLS#100537209
- TypeSingle Family
- Listing Status Active
- CountyCOLUMBUS
- CityTabor City
- AreaNot In Subdivision
- NeighborhoodTabor City
- Zip28463
- StyleSingle Family Residence
- Year Built1945
- Taxes$ 1834
- Price$ 380,000
- Bedrooms4
- Full Bathrooms3
- Half Bathrooms1
- Sqr Footage3482
- Lot Size0.7 Acres
Data Source:
Brunswick County AOR (BRWC) - NCRMLS
Property Description
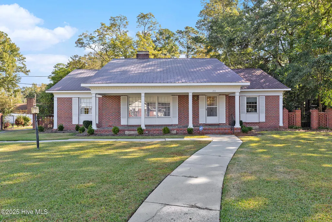
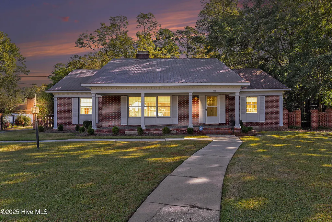
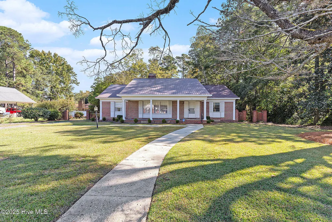
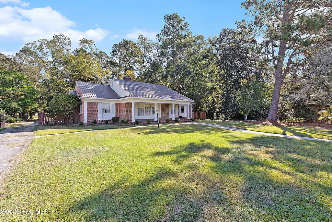
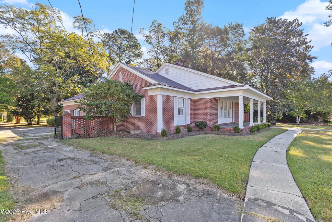
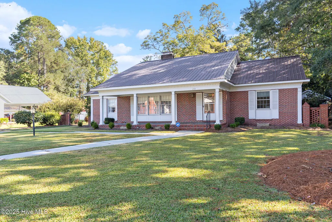
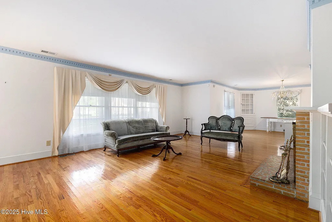
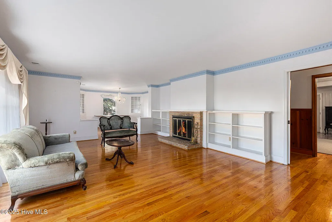
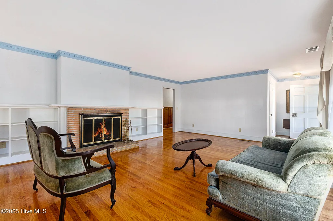
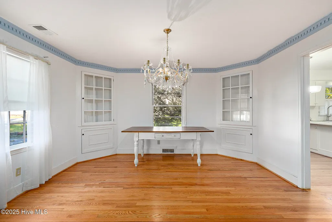
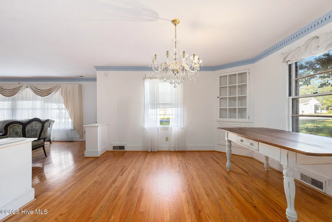
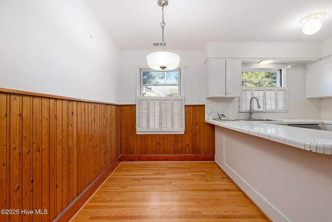
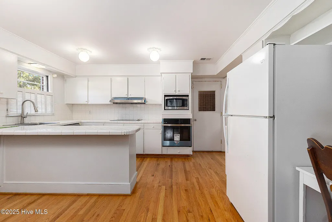
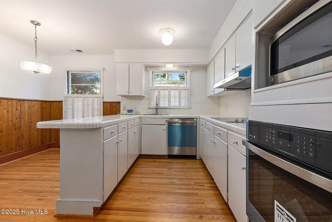
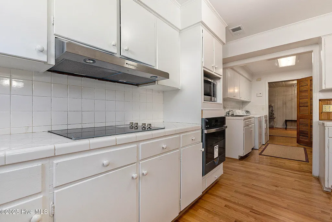
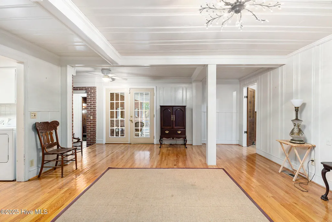
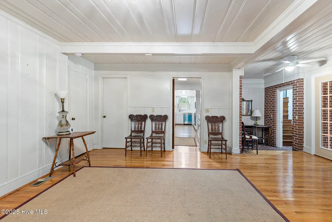
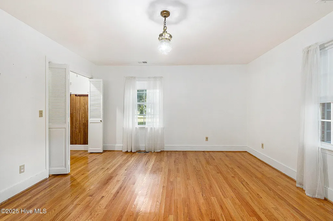
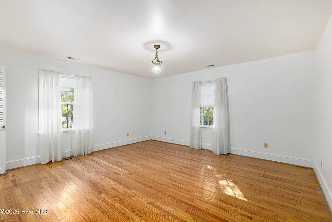
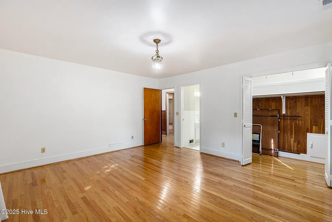
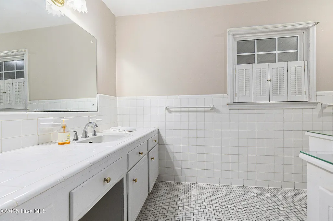
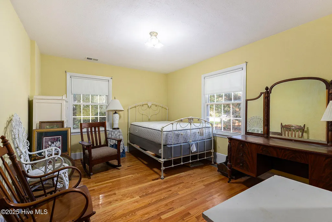
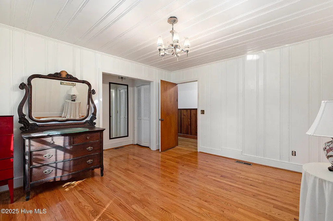
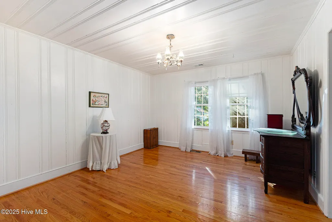
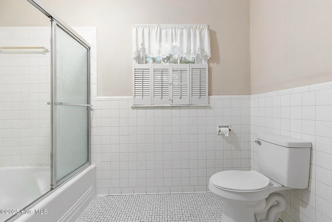
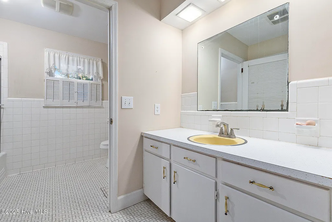
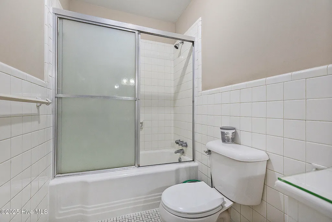
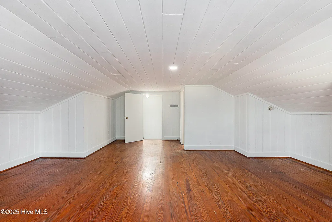
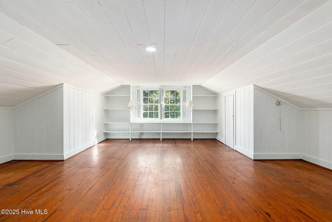
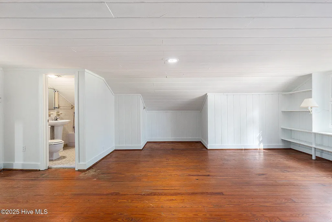
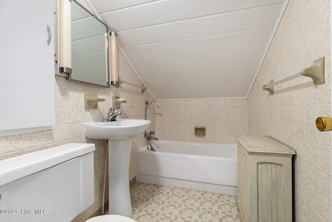
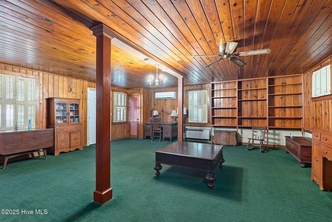
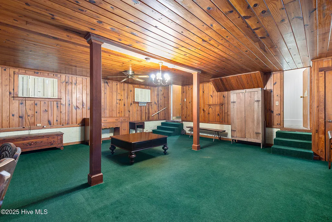
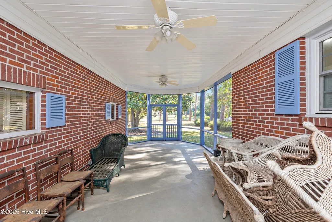
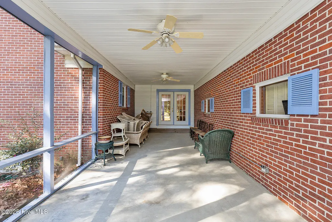
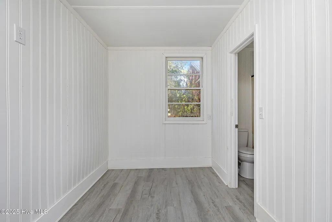
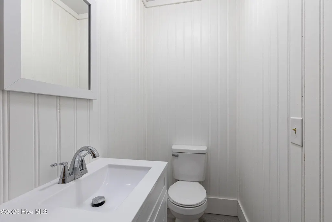
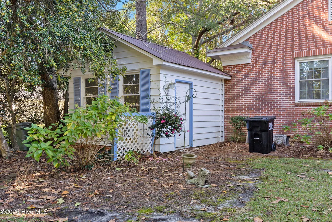
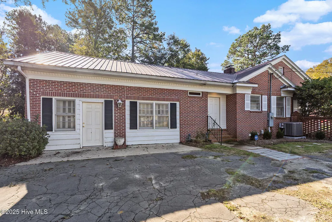
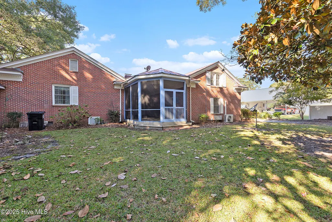
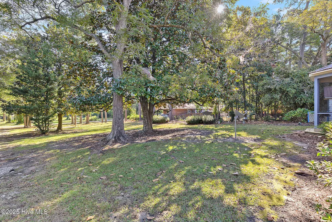
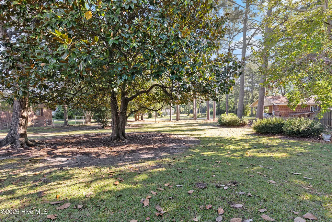
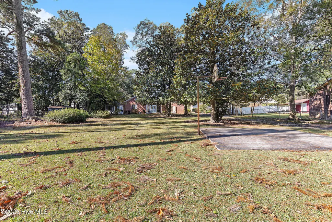
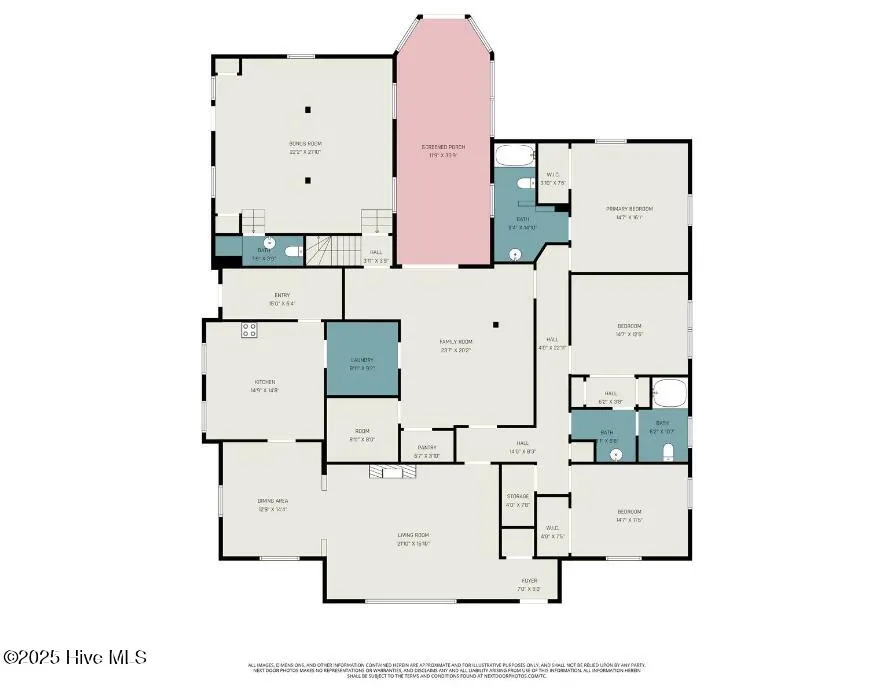
Welcome home to this spacious and well-maintained property located within city limits and just 32 minutes (28 miles) from the beach! Seller concessions may be offered! This property sits on two lots and offers space, comfort, and versatility both inside and out. This inviting home features 4 bedrooms, 3 full baths, and one half bath, offering plenty of space for family and guests. Flooring throughout includes a beautiful mix of wood, tile, and carpet, adding warmth and style to every room. The formal living and dining rooms provide elegant spaces for entertaining, while the comfortable den and additional living room create multiple areas to relax and enjoy. The kitchen comes equipped with a new microwave, new oven, and new dishwasher, making it both functional and stylish. Upstairs, you'll find the fourth bedroom or a large bonus room that's perfect for a home office, playroom, or media space. A new HVAC system & duct work were installed last year. The property also includes additional living quarters complete with a bathroom, ideal for guests, in-laws, or a private studio. Outside, you'll love the basketball court in the backyard and the durable metal roof that ensures lasting protection and peace of mind. Enjoy the comfort, space, and convenience this home provides an all in a prime location near coastal living! A rare find that combines spacious living, modern updates, and outdoor enjoyment all just a short drive to the coast. Schedule your private showing today and discover why this property is the perfect place to call home.
| Elementary School | Middle School | High School |
|---|---|---|
| Tabor City Elementary | Tabor City Middle | South Columbus High |
| Price History | |
|---|---|
| 10/24/2025 | Listed $390,000 |
| 5/21/2026 | 2$385,000 |
| 7/17/2026 | 2$380,000 |
General Features
| Living Area | 3482.0 |
|---|---|
| Heating | Fireplace(s),Electric,Hot Water |
| Cooling | Central Air,Attic Fan |
| Utilities | Cable Available,Sewer Connected,Water Connected |
| Possession | Close Of Escrow,At Closing |
| Roof | Metal |
| Appliances | Built-In Microwave,Washer,Refrigerator,Range,Dryer,Disposal,Dishwasher |
| Zoning | SW CR |
| Garage Spaces | 0.0 |
| Patio/Porch Features | Open,Covered,Porch,Screened |
| Pool Features | None |
| Security Features | Security System |
| Construction Materials | Block,Brick |
| Year Built | 1945 |
| View | None |
| Stories Count | 2 |
| Levels | Two |
| Property Subtype | Single Family Residence |
| Tax Year | 2024 |
| Taxes | 1834.78 |
| Parcel Number | 0134.04-84-6986.000 |
| Waterfront Features | None |
| Accessibility | None |
| County | Columbus |
| Operating Expense | 0.0 |
| New Construction | No |
| Property Type | Residential |
| In City Limits? (Y/N) | Yes |
| HOA | No |
| Attached Garage | No |
| Subdivision Name | Not In Subdivision |
| Garage Y/N | No |
| Other Structures | See Remarks |
| Total Rooms | 10 |
| Full Baths | 3 |
| Status | Active |
| Directions | From Highway SC-9 N: Keep right onto 701 N; Turn right onto US-701 N toward Tabor City; Keep right onto Bypass US-701; turn left onto Pireway Rd. The home is 0.6 miles on your right. |
| High School | South Columbus High |
| City | Tabor City |
| Open Parking Spaces | 6 |
| Lot Size Units | Acres |
| Lot Size Square Feet | 30492.0 |
| Carport Spaces | 0.0 |
| Carport Y/N | No |
| Green Building Verification Type | None |
| Elementary School | Tabor City Elementary |
| Property Attached Y/N | No |
| Land Lease Y/N | No |
| Home Warranty Y/N | No |
| Middle/Junior High School | Tabor City Middle |
| Lease Considered Y/N | No |
| Virtual Tour | https://u.listvt.com/mls/217925631 |
| Structure Type | Stick Built |
| Living Area Units | Square Feet |
| Standard Status | Active |
| Tax Assessed Value | 208700 |
| Legal Description | PDD 01 1596 |
Interior Features
| Interior Amenities | Master Downstairs,High Ceilings,Bookcases,Ceiling Fan(s),Pantry |
|---|---|
| Basement | None |
| Flooring | Carpet,Tile,Wood |
| Furnished Y/N | Unfurnished |
| Water Heater | Electric |
| Total Fireplaces | 1 |
| Master Bed Level | Primary Living Area |
| Total Stories | 3 |
| Basement (Y/N) | No |
| Air Conditioning Y/N | Yes |
| Heating Y/N | Yes |
| Fireplace Y/N | Yes |
| Half Baths | 1 |
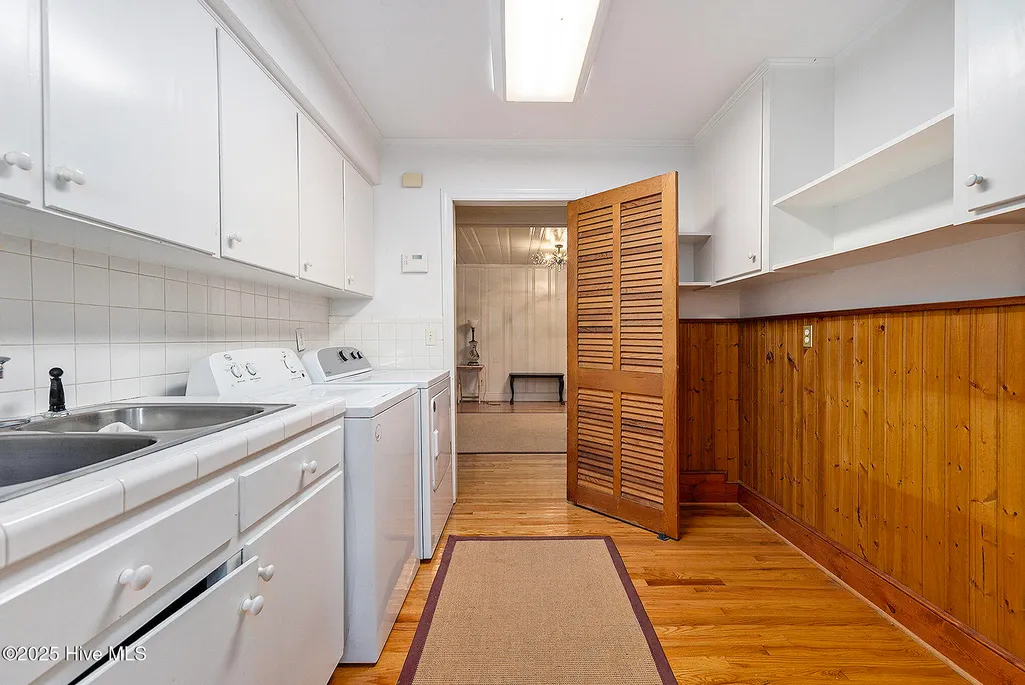
| Laundry Features | Dryer Hookup,Washer Hookup,Laundry Room |
| Total Bedrooms | 4 |
| Attic Features | Pull-Down Stairs |
| Entry Level | 1 |
| Room Type | Master Bedroom,Bedroom 1,Bedroom 2,Bedroom 3,Living Room,Dining Room,Laundry,Bonus Room,Den,Other,Dining Area |
| Unit Type | 4 Bedroom Or More |
| Total Baths | 4 |
| Living Area Range | 3000 - 3499 |
| SmokingYN | No |
Exterior Features
| Exterior Amenities | None |
|---|---|
| Exterior Finish | Brick |
| Fencing | None |
| Parking Features | Additional Parking,Concrete,See Remarks |
| Lot Features | See Remarks |
| Water Source | Public |
| Total Parking | 0.0 |
| Lot Size Area | 0.7 |
| Foundation Details | Block |
| Spa | No |
| Building Area Total | 3482.0 |
| Lot Dimensions | Lot 1: 295ftX101ft Lot 2: 132ftX5ft |
| Lot Size Acres | 0.7 |
| Other Parking | grass area |
| Frontage Type | See Remarks |
| Waterfront Y/N | No |
| Road Frontage Type | City Street,State Road |
| Crops Included Y/N | No |
| Horse Y/N | No |
Amenities
- Foreclosure
- Views
- Short Sale
- New Construction
- Adult 55+
- Lease To Own
- No HOA Fees
- Furnished
- Primary On Main
- Air Conditioning
- Seller Finance
- Green
- Fixer Upper
- Horse
- Golf
- Fireplace
- Deck
- Garage
- Basement
- Pool
Property vs Single Family Average in 28463
Price
Year Built
Visits
 All information deemed reliable but not guaranteed. All properties are subject to prior sale, change or withdrawal. Neither listing broker(s) or information provider(s) shall be responsible for any typographical errors, misinformation, misprints and shall be held totally harmless. Listing(s) information is provided for consumer's personal, non-commercial use and may not be used for any purpose other than to identify prospective properties consumers may be interested in purchasing. The data relating
